
10 Best House Plans in Kenya Under Ksh 1 Million (with downloadable plans)
By Fundi Link10 min read
Affordable house plans for 40×80, 50×100, 50×150, and 100×100 ft plots — construction costs under Ksh 1M (land excluded). Pair with free tile, paint, and cost calculators.
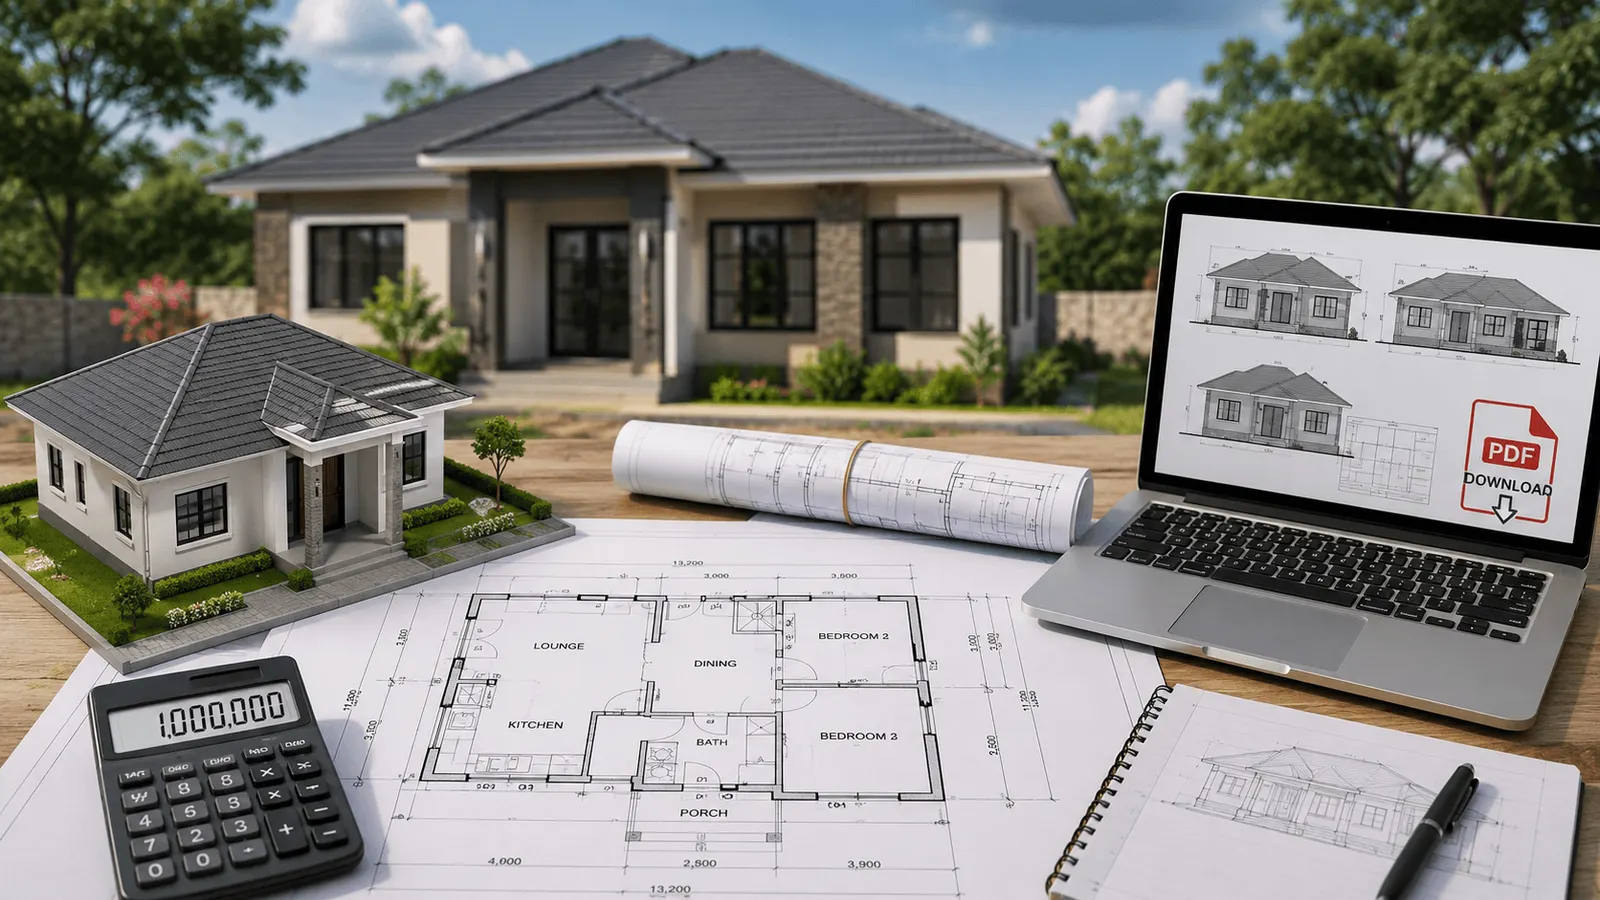
Looking for affordable house plans in Kenya? These 10 designs keep total construction cost under Ksh 1 million at basic-to-standard finish levels — so you can build on land you already own without overspending.
Important: Every price range in this article covers construction only (materials, labour, and standard finishes). It does not include the cost of land, stamp duty, legal fees, county building permit fees, NEMA clearance, or utility connections. We assume you already have a titled plot ready for building.
Last updated: August 2026. Material prices move monthly — cross-check with our building materials price guide before you commit.
How to use this guide
- Pick a plan that matches your plot size — we include smaller 40×80 ft layouts, the standard 50×100 ft eighth-acre, longer 50×150 ft plots, and one 100×100 ft quarter-acre design.
- Run the numbers with our free calculators (tiles, paint, total construction cost).
- Hire a BORAQS architect to adapt the layout to your site, soil, and county bylaws.
- Apply for a building permit before breaking ground — see our county-by-county permit guide.
Plot sizes explained
- 40×80 ft (≈12×24 m) — common in dense estates and satellite towns; tighter setbacks, smaller footprint.
- 50×100 ft (≈15×30 m) — the standard “eighth acre” in most Kenyan towns; fits 2–3 bed bungalows comfortably.
- 50×150 ft (≈15×45 m) — popular in Kitengela, Kamulu, and Athi River; extra depth for parking and garden.
- 100×100 ft (≈30×30 m) — quarter acre; room for a larger bungalow and future extensions.
10 affordable house plans under Ksh 1 million
Each plan below includes a placeholder image you can replace with your own floor plan or 3D render. Cost ranges assume August 2026 material and labour rates in major Kenyan towns at basic finish unless noted.
1. Compact Bedsitter Cottage
A single-room cottage with a kitchenette, wet bathroom, and covered veranda. Keeps the footprint tight so you still have space for parking and a small garden on a 40×80 ft plot — common in Ruiru, Kitengela, and satellite towns.
Layout: Open living/sleeping zone · separate WC/shower · 1.2 m veranda · optional external laundry.
Finish level: Basic plaster, ceramic floor tiles, mabati roof, single skin walls — no land cost included.
Plot size: 40×80 ft (≈12×24 m) · Built area: 28 m² · Bedrooms: Studio · Bathrooms: 1 · Est. construction cost: KES 400,000 – 600,000 (excludes land)
2. Starter 1-Bed Bungalow
The classic Kenyan starter home: one bedroom, open living/dining, separate kitchen, and covered entry. Fits comfortably on the standard 50×100 ft plot with room for a driveway and septic soak pit.
Layout: 3.0×3.0 m bedroom · 4.2×3.6 m lounge · 2.4×2.4 m kitchen · 1.8×2.0 m bath.
Finish level: Internal plaster, floor tiles in wet areas, cement screed elsewhere, gauge 28 mabati roof.
Plot size: 50×100 ft (≈15×30 m) · Built area: 42 m² · Bedrooms: 1 · Bathrooms: 1 · Est. construction cost: KES 600,000 – 800,000 (excludes land)
3. Economy 2-Bed Ranch
A single-storey ranch with two equal bedrooms, shared bathroom, and open-plan living. This is the most requested layout on 50×100 ft plots in Kiambu, Machakos, and Nakuru counties.
Layout: Two 3.0×3.0 m bedrooms · 5.0×3.6 m lounge/dining · galley kitchen · one full bath.
Finish level: Machine-cut stone or sand-cement block walls, tiled wet areas, painted interior — construction cost only.
Plot size: 50×100 ft (≈15×30 m) · Built area: 68 m² · Bedrooms: 2 · Bathrooms: 1 · Est. construction cost: KES 800,000 – 1,000,000 (excludes land)
4. Corner-Lot 2-Bed
Designed for 40×80 ft corner plots where the short side faces the road. Bedrooms sit at the quiet rear; living opens to a side veranda. Ground coverage stays within typical county limits (often 35–50% depending on zone).
Layout: L-shaped plan · 2 bedrooms · combined lounge/kitchen · side entry.
Tip: Confirm setback rules with your county before locking the site plan — see our building permit guide.
Plot size: 40×80 ft (≈12×24 m) · Built area: 52 m² · Bedrooms: 2 · Bathrooms: 1 · Est. construction cost: KES 700,000 – 900,000 (excludes land)
5. Open-Plan Studio Plus
A modern studio with a partitioned sleeping alcove, full bathroom, and open kitchen/living. Lower built area keeps you well under the Ksh 1 million ceiling even with upgraded tiles and paint.
Layout: 5.5×3.5 m open zone · alcove 2.4×2.4 m · 2.0×2.2 m bath · flat or low-pitch roof option.
Finish level: Feature wall paint, full floor tiling, basic kitchen counter — ideal for testing our paint and tile calculators below.
Plot size: 50×100 ft (≈15×30 m) · Built area: 38 m² · Bedrooms: 1 (studio) · Bathrooms: 1 · Est. construction cost: KES 500,000 – 700,000 (excludes land)
6. Rural 2-Bed Cottage
A practical cottage for rural and peri-urban sites where material delivery costs less and labour rates are lower. Stone foundation, burnt brick or ISSB walls, and a simple gable roof.
Layout: Two bedrooms · central living · external kitchen option · pit latrine or septic-ready bath.
Note: Costs assume local sand, ballast, and timber. Haulage to remote sites can add 10–15% — use the construction cost estimator with your town selected.
Plot size: 50×100 ft (≈15×30 m) · Built area: 58 m² · Bedrooms: 2 · Bathrooms: 1 · Est. construction cost: KES 550,000 – 750,000 (excludes land)
7. Narrow-Plot 2-Bed
Linear layout for narrow 40×80 ft plots: rooms in a row, single corridor, one bathroom. Maximises depth while keeping frontage clean for a small gate and parking bay.
Layout: 2 compact bedrooms (2.7×2.7 m) · linear lounge · rear kitchen · one bath off corridor.
Finish level: Standard developer finishes — plaster, mabati, aluminium windows.
Plot size: 40×80 ft (≈12×24 m) · Built area: 48 m² · Bedrooms: 2 · Bathrooms: 1 · Est. construction cost: KES 650,000 – 850,000 (excludes land)
8. 50×150 Extended 2-Bed
For the increasingly common 50×150 ft plots in Kitengela, Kamulu, and Konza corridor. Two bedrooms, ensuite master, separate guest bath, and a generous living zone — with room left for a kitchen garden and two cars.
Layout: Master 3.2×3.5 m ensuite · second bedroom 3.0×3.0 m · 6.0×4.0 m lounge · separate dining nook.
Finish level: Tiled living areas, ensuite fittings, slightly higher window spec — still excludes land.
Plot size: 50×150 ft (≈15×45 m) · Built area: 75 m² · Bedrooms: 2 · Bathrooms: 2 · Est. construction cost: KES 850,000 – 1,000,000 (excludes land)
9. Half-Plot Garden Home
House occupies roughly half the 50×100 ft plot; the rest stays as garden, clothesline, and future extension pad. Two bedrooms, open living, and a deep covered patio.
Layout: 2 bedrooms front · living opens to rear patio · kitchen with back door · single bath.
Tip: Plan septic and borehole locations on the garden half before submitting drawings to the county.
Plot size: 50×100 ft (≈15×30 m) · Built area: 62 m² · Bedrooms: 2 · Bathrooms: 1 · Est. construction cost: KES 750,000 – 950,000 (excludes land)
10. Quarter-Acre Basic 3-Bed
The only plan here for a full quarter-acre (100×100 ft) plot. Three bedrooms and two bathrooms at basic finish level — possible under Ksh 1 million if you keep finishes simple and build in a lower-cost zone.
Layout: 3 bedrooms (one ensuite) · open lounge/dining · separate kitchen · shared family bath · wide setbacks for future garage.
Finish level: Basic throughout — upgrade one room at a time as budget allows.
Plot size: 100×100 ft (≈30×30 m) · Built area: 82 m² · Bedrooms: 3 · Bathrooms: 2 · Est. construction cost: KES 900,000 – 1,000,000 (excludes land)
Summary: all 10 plans at a glance
Compare plot size, bedrooms, and construction budget in one table. Remember — land cost is not included.
| # | Plan name | Plot size | Built area | Beds | Est. cost (KES) | Best for |
|---|---|---|---|---|---|---|
| 1 | Compact Bedsitter Cottage | 40×80 ft | 28 m² | Studio | 400,000 – 600,000 | Small plots, first rental unit |
| 2 | Starter 1-Bed Bungalow | 50×100 ft | 42 m² | 1 | 600,000 – 800,000 | Couples on standard eighth-acre plots |
| 3 | Economy 2-Bed Ranch | 50×100 ft | 68 m² | 2 | 800,000 – 1,000,000 | Small families, maximum value on standard plot |
| 4 | Corner-Lot 2-Bed | 40×80 ft | 52 m² | 2 | 700,000 – 900,000 | Corner plots with side access |
| 5 | Open-Plan Studio Plus | 50×100 ft | 38 m² | 1 (studio) | 500,000 – 700,000 | Young professionals, Airbnb rental |
| 6 | Rural 2-Bed Cottage | 50×100 ft | 58 m² | 2 | 550,000 – 750,000 | Upcountry builds, lower labour zones |
| 7 | Narrow-Plot 2-Bed | 40×80 ft | 48 m² | 2 | 650,000 – 850,000 | Dense estates, minimum land footprint |
| 8 | 50×150 Extended 2-Bed | 50×150 ft | 75 m² | 2 | 850,000 – 1,000,000 | Long plots with space for garden and parking |
| 9 | Half-Plot Garden Home | 50×100 ft | 62 m² | 2 | 750,000 – 950,000 | Families who want outdoor space on standard plot |
| 10 | Quarter-Acre Basic 3-Bed | 100×100 ft | 82 m² | 3 | 900,000 – 1,000,000 | Large plots, multi-generational starter |
What is not included in these prices
- Land purchase — title deed, transfer, stamp duty
- Professional fees — architect, engineer, quantity surveyor (typically 6–10% of construction)
- County permit & inspection fees
- NEMA environmental licence (where required)
- NCA levy & registration
- Utility connections — water, electricity, sewer
- High-end finishes — imported tiles, granite counters, solar, borehole
For permit steps by county, read How to Get a Building Permit in Kenya. For live material prices, see Cost of Building Materials in Kenya.
Disclaimer: Construction cost ranges are indicative estimates for August 2026 based on typical Kenyan build methods and basic finishes. Actual quotes vary by location, soil conditions, specification, and contractor. These plans are design concepts — not stamped architectural drawings. Always use a registered architect and engineer for county submission. Fundi Link is not liable for cost overruns or structural decisions made from this guide.
Frequently Asked Questions
- What do the construction cost estimates include and exclude?
The construction costs cover materials, labour, and standard finishes only. They exclude land purchase, professional fees, county permits, NEMA clearance, utility connections, and high-end finishes like imported tiles or granite. For full details, see the What is not included in these prices section.
- How do I choose the right house plan for my plot size?
Select a plan that matches your plot dimensions, such as 40×80 ft for smaller estates or 50×100 ft for standard eighth-acre plots. The article provides options for various plot sizes including 50×150 ft and 100×100 ft. Refer to the Plot sizes explained section for guidance.
- Can I customize these house plans to fit my site and county regulations?
Yes, it is recommended to hire a registered architect to adapt the plans according to your site conditions, soil type, and county bylaws. Always apply for a building permit before construction; see our county-by-county permit guide for more information.
- Are there tools to help estimate building costs and materials?
Yes, Fundi Link offers free calculators for estimating total construction costs, tiles, and paint quantities. These tools help you plan your budget accurately for each house plan listed. Check the Tool: construction-cost-estimator and related calculators in the article.
- Which house plans are best suited for rural or peri-urban areas?
The Rural 2-Bed Cottage is ideal for rural sites due to lower labour costs and local materials like burnt bricks or ISSB walls. It features simple construction with options for pit latrines or septic systems. See the Rural 2-Bed Cottage plan for details.
- How can I stay within the Ksh 1 million budget when building?
Choose plans with smaller built areas and basic finishes, and use local materials to reduce costs. Avoid high-end finishes and factor in labour rates by location. Use Fundi Link’s cost and material calculators to monitor expenses closely. For tips, see the Summary: all 10 plans at a glance section.
Comments
Plain-text comments only — no links. Comments appear after verification.
Loading comments…